Why Smart Layouts Matter in Compact Living Spaces
Summary: Explore how effective layouts can enhance functionality in small spaces, making them feel larger and more inviting
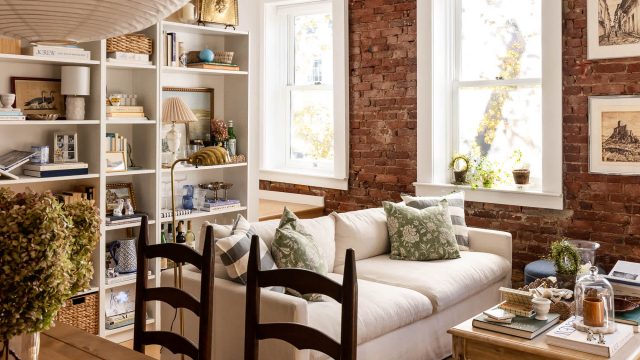
Key Takeaways
- Effective room layouts maximize utility in limited square footage.
- Built-in furniture can create cozy and functional spaces.
- Distinct areas for living, working, and dining improve lifestyle quality.
- Design choices influence perceptions of space and comfort.
- Smart designs are increasingly relevant in urban environments.
The Importance of Space Planning in Small Homes
As urban living continues to evolve, many individuals find themselves in smaller dwellings that demand clever design solutions. In areas like Southeast Asia, particularly in bustling cities such as Jakarta and Surabaya, the trend towards compact living is on the rise. With this shift comes the necessity to optimize every square foot—an endeavor where intelligent layout planning is paramount.
Creating Functional Zones
A well-planned layout can transform a tiny 550-square-foot space into a multi-functional oasis. By designating specific areas for relaxing, dining, and working, residents can maintain organization and enhance their quality of life. For instance, using furniture that serves dual purposes—like a dining table that doubles as a workspace—can free up valuable floor space and create a sense of openness.
Incorporating Built-Ins for Efficiency
Built-in furniture is not just a trend; it’s a smart solution for maximizing space. Custom shelves, desks, and storage units eliminate the clutter that often plagues smaller homes. Such installations can also add character and warmth, making the environment feel cozy, rather than cramped.
Designing for Comfort and Style
While functionality is crucial, aesthetics should not be overlooked. A small space that feels inviting and stylish can greatly influence one’s psychological well-being. Integrating design elements like light colors, mirrors, and open shelving can create an illusion of more space, allowing residents to breathe easier in their environment.
Color Choices and Lighting Effects
Light, neutral colors often make rooms feel larger. When combined with ample natural light and strategically placed mirrors, these design choices can enhance the overall feel of a compact living area. Residents in high-density cities often report that their surroundings impact their mood, making thoughtful design a key player in urban development.
Conclusion: The Future of Living Spaces
As more people flock to urban centers, understanding the intricacies of designing small spaces will become increasingly essential. By prioritizing layout and utilizing smart design principles, residents can create homes that are not only functional but also a pleasure to inhabit. The psychology of space design will continue to evolve, reflecting the diverse lifestyles of urban dwellers.
For those interested in more than just aesthetics, keeping an eye on trends in compact living can provide insights into effective layout strategies. When it comes to small spaces, every inch counts, and the right approach can lead to a harmonious balance between form and function.
Previous:Don't Miss Out: Chase's Lucrat


-
 Exploring the Adaptation of Vi2026-07-03 11:13:32Discover how the film adaptation of Virginia Woolf‘s ‘Night ...
 -
 Embrace the Awkward: Why These2026-07-03 11:13:32Discover hilarious cat memes that celebrate our awkward mome...
 -
Discover Affordable Wine: CU I2026-07-03 11:13:32Explore CU‘s latest Sauvignon Blanc priced at just 10,000 Wo...
-
Cape Verde's World Cup Journey2026-07-04 18:25:20Cape Verde‘s remarkable World Cup journey ends with a narrow...
-
 Transforming Your Basement: Sm2026-07-03 11:13:32Explore innovative IKEA storage ideas to declutter your base...
 -
Foodie Trends 2023: What's Coo2026-07-05 15:01:17Discover the hottest food trends for 2023 and learn how to i...