Transforming Small Kitchens: A Smart Renovation Guide
Summary: Discover how to maximize small kitchen spaces with innovative design changes that make a significant impact. Explore trendy renovation ideas now!
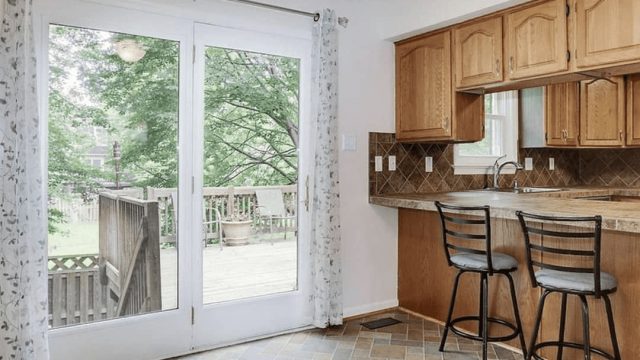
Key Takeaways
- Strategic design changes can transform a cramped kitchen.
- Light colors enhance the illusion of space in small kitchens.
- Open shelving can replace bulky cabinets for a modern look.
- Smart lighting makes a small kitchen feel larger and more welcoming.
- Incorporating natural light can dramatically improve kitchen ambiance.
The Cramped Kitchen Conundrum
Many homeowners face the challenge of making their small kitchens feel less confined. A narrow layout can lead to feelings of discomfort and frustration, especially in townhouses and apartments where space is limited. Common culprits include dark finishes, bulky cabinetry, and obstructed windows. Understanding how to address these issues is crucial for anyone looking to renovate their kitchen.
Identify the Main Issues
Before diving into any renovations, identify specific elements that contribute to the cramped feeling. Here are a few common challenges that could be affecting your kitchen:
- Dark Finishes: Dark cabinets and countertops can absorb light, making the space feel smaller.
- Bulky Cabinetry: Heavy, oversized cabinets can crowd the kitchen, limiting mobility.
- Obstructed Windows: Restricted natural light can create a gloomy atmosphere, reducing openness.
Innovative Solutions to Maximize Space
Finding ways to create a more spacious feeling in a small kitchen often requires creative solutions. Here are some tips that can effectively transform your cooking area without expanding its physical dimensions:
1. Embrace Light Colors
Using lighter hues for walls, cabinets, and countertops can instantly brighten up the kitchen, creating an illusion of space. Whites, soft pastels, and light grays are excellent choices to open up the atmosphere.
2. Optimize Cabinetry
Consider replacing heavy cabinets with open shelving. Open shelving not only reduces visual clutter but also allows you to showcase attractive dishware, enhancing the kitchen's aesthetic appeal.
3. Utilize Multi-functional Furniture
Incorporating multi-functional furniture, such as an island with built-in storage, can greatly enhance a small kitchen's efficiency. It provides additional workspace while also serving as a dining area.
4. Enhance Lighting
Layered lighting is vital in small kitchens. Combine overhead lights with under-cabinet lighting to create a bright and inviting environment. Natural light, when maximized, can dramatically improve the mood and perception of space.
5. Create a Functional Layout
Reassessing your kitchen layout to improve workflow can make a world of difference. Consider an open concept design that merges the kitchen with adjacent living spaces, making it feel more expansive.
Why These Changes Matter Now
With an increasing number of people working from home, the kitchen has become a central hub for daily activities. Enhancing the kitchen's functionality and ambiance is crucial, not just for cooking but also for socializing and working. As more people invest in their homes, understanding how to optimize small spaces will become even more pertinent.
Conclusion
A kitchen renovation doesn't have to mean tearing down walls or expanding the space. By focusing on design elements such as color, layout, and lighting, homeowners can create a more inviting, functional, and visually appealing kitchen. These smart changes are essential for anyone looking to breathe new life into their cramped cooking space today.
Previous:Haiti's Gang Violence Surges:
-
 Google Pixel to Introduce Wall2026-07-03 11:13:32Discover how Google Pixel will soon allow you to shuffle wal...
 -
Texas Education Board Approves2026-07-03 11:13:32Learn why the Texas education board‘s decision to add Bible ...
-
Supreme Court's New Ruling Res2026-07-03 11:13:32The Supreme Court‘s recent decision on campaign spending ope...
-
Extreme Heat Forces Closure of2026-07-04 15:58:08Discover why Trump‘s Great American State Fair has closed du...
-
 Oprah Reflects on Whitney Hous2026-07-03 11:13:32Discover Oprah Winfrey‘s heartfelt remarks on Whitney Housto...
 -
Biohacker Bryan Johnson Faces2026-07-07 01:29:33Bryan Johnson reveals he has an incurable disease, raising q...